
ACCESSIBILITY
ACCESSIBILITY
ACCESSIBILITY
This PDF was last updated on 09/08/2026. Please redownload if you’re currently working from an older version.
Given the complexity of POAH’s financing, more often than not, we’re required to comply with a layered set of accessibility standards. This typically includes federal standards, state codes, and sometimes city-specific codes. Most codes have their own definitions/terminology, scoping requirements, and technical requirements; note that in moments of overlap, the most stringent requirement must be complied with even if it comes from a non-federal code (e.g., state, city).
WHEN TO USE THIS BASIS OF DESIGN SECTION
This section is intended to provide a concise explanation of the codes POAH projects are required to comply with and share potential strategies for achieving accessibility and adaptability. It is not intended to provide a detailed overview of what is required or replace work by the architect/third party reviewer. Architect of record is required to confirm accessibility.
The Accessibility and Equal Housing Opportunity logos are required at all properties. These communicate:
Accessibility: The property meets federal ADA and FHA requirements
Equal Housing: Equal access for all tenants and prospective tenants regardless of socioeconomic class and inclusive policies
ACCESSIBILITY VS ADAPTABILITY
ACCESSIBILITY VS ADAPTABILITY
ACCESSIBILITY vs ADAPTABILITY
Accessible: Spaces are fully usable by individual with disabilities at the time of construction without modification.
Adaptable: Spaces or elements (e.g., cabinetry) can be altered upon request to accommodate the needs of individuals with disabilities. Most codes provide adaptability allowances for unit bathrooms and kitchens (Architect of Record to confirm which are present in your project’s code(s)).
Note: POAH prefers removeable base cabinets be used as long as the local jurisdiction allows
WHERE TO FIND ACCESSIBILITY IN DRAWINGS
Accessibility codes will typically be listed on the cover sheet or a code summary sheet. Federal, state, and local (if applicable) should all be noted.
Accessibility details will typically be provided early in a drawing set, either on a General or Architecture sheet.
GLOSSARY
GLOSSARY
GENERAL INFORMATION
Code Types: Any time you’re working with accessibility codes, there must be both scoping and technical requirements. If you’re using a code that provides both (detailed below), then it can stand alone. If a code only provides scoping requirements, then it must be used in tandem with a technical code.
Scoping Code: Tells you what needs to be made accessible (e.g., at least one toilet stall must be accessible).
Example: International Building Code (IBC)
Technical Code: Tells you how to make something accessible (e.g., accessible toilet stalls must be these dimensions, have grab bars, etc.).
Example: American National Standards Institute (ANSI)
Scoping + Technical Code: Tells you what needs to be accessible and how to make it accessible within the same code.
Examples: Uniform Federal Accessibility Standards (UFAS) 1984, Americans with Disabilities Act (ADA) 2010
FEDERAL REGULATIONS
FEDERAL REGULATIONS
FEDERAL REGULATIONS
The applicable federal regulation(s) for your project will be determined by the funding source(s) the project is receiving. Architect of Record to confirm.
Note that federal regulations are different from state and local code adoptions. In most cases, state and local codes will be equivalent to, or exceeding, federal regulations. This means that meeting federal regulations alone does not guarantee that the project is compliant.
Where the federal code(s) and state/local code(s) differ in requirements for a certain element, the most stringent requirement must be followed even if it’s from the state/local code (i.e., federal does not automatically take precedent over state/local).
Example: Common area water closet grab bars
ADA 2010 (Federal): Does not require a vertical side wall grab bar
Chicago Accessibility Code (Local): Does require a vertical side wall grab bar; this means that a vertical side wall grab bar is required
-
Federal regulation that prohibits discrimination based on disability under any programs or activities receiving Federal financing. This triggers the requirement to comply with UFAS and/or ADA, and it applies to nearly all POAH projects. Visit this link for more information.
-
UFAS is a scoping + technical code applicable to federally funded facilities.
Accessible Dwelling Unit: Accessible dwelling units must be on an accessible route* and comply with the minimum requirements set forth in Section 4.34.2. Adaptability allowances are detailed throughout Sections 4.34.5 (bathrooms) and 4.34.6 (kitchens). *Accessible route in this context includes the route from the accessible building entrance(s) to the unit entrance and the route throughout the unit.
-
The ADA is a scoping + technical code applicable to “newly designed and constructed or altered” government facilities, public accommodations, and commercial facilities. As noted in Section 233.1, projects subject to Section 504 must comply with the 2010 ADA.
Residential Dwelling Unit: Residential dwelling units must provide mobility features complying with Sections 809.2 - 809.4. Adaptability allowances are detailed throughout sections 603, 604, 606, 607, 608 (bathrooms), and 804 (kitchens).
-
On certain projects, the 2010 ADA may be able to be used in lieu of UFAS 1984 to achieve compliance with Section 504 requirements. Architect(s) of record to confirm.
“The Department of Justice…advised Federal agencies that they may permit covered entities to use the 2010 ADA Standards for Accessible Design as an acceptable alternative to the Uniform Federal Accessibility Standards (UFAS) until such time as they update their agency’s regulation implementing the Federally assisted provisions of Section 504.
Visit this link for the full deeming notice.
-
The FHADM is a scoping + technical code applicable to multifamily housing buildings with 4+ units. However, to be an approved FHA Safe Harbor (defined below), the FHADM must be used with one of the following technical codes: ANSI 1986, 1992, 1998, or 2003.
FHA Safe Harbor: An accessibility code, or combination of accessibility codes, approved by HUD to ensure compliance with the accessible design and construction requirements of the FHA (i.e., if a project complied with this code/these codes, it is compliant with the FHA).
-
The IBC is the scoping code that must be used in tandem with the version of ANSI (technical code) that’s referenced in Chapter 35. ANSI provides the technical requirements for Type A and Type B Units.
Type B Units: All dwelling units are required to (at minimum) meet the requirements for Type B Units, which are consistent with the design and construction requirements of the FHA.
Type A Units: Only a certain percentage of units are required to be Type A Units. They have greater accessibility requirements than Type B Units, and they’re designed to be mostly accessible upon first occupancy. Adaptability allowances are detailed throughout sections 1003.11/1103.11 (bathrooms) and 1003.12/1103.12 (kitchens).
-
ANSI at the Federal Level
The federal government is saying “use this version of ANSI to ensure compliance with the Fair Housing Act.”
Federal ANSI requirements do not vary based on jurisdiction.
ANSI at the State/Local Level
Unlike ANSI at the federal level, the jurisdiction may (and often does) amend the code as part of its adoption.
State/local ANSI requirements often do vary based on jurisdiction.
STATE CODES
STATE CODES
STATE REGULATIONS
Note that state and local adoptions often change more frequently than federal adoptions. Architect of Record to confirm that the most up-to-date state and local codes are being used.

CONNECTICUT
2022 CT State Building Code (IBC 2021 Amended)
Key Amendments: Visit THIS LINK for all building code amendments
In projects with more than 20 units, at least 10% must be ANSI Type A (exceeds IBC 2021 requirement of 2% ANSI Type A Units).
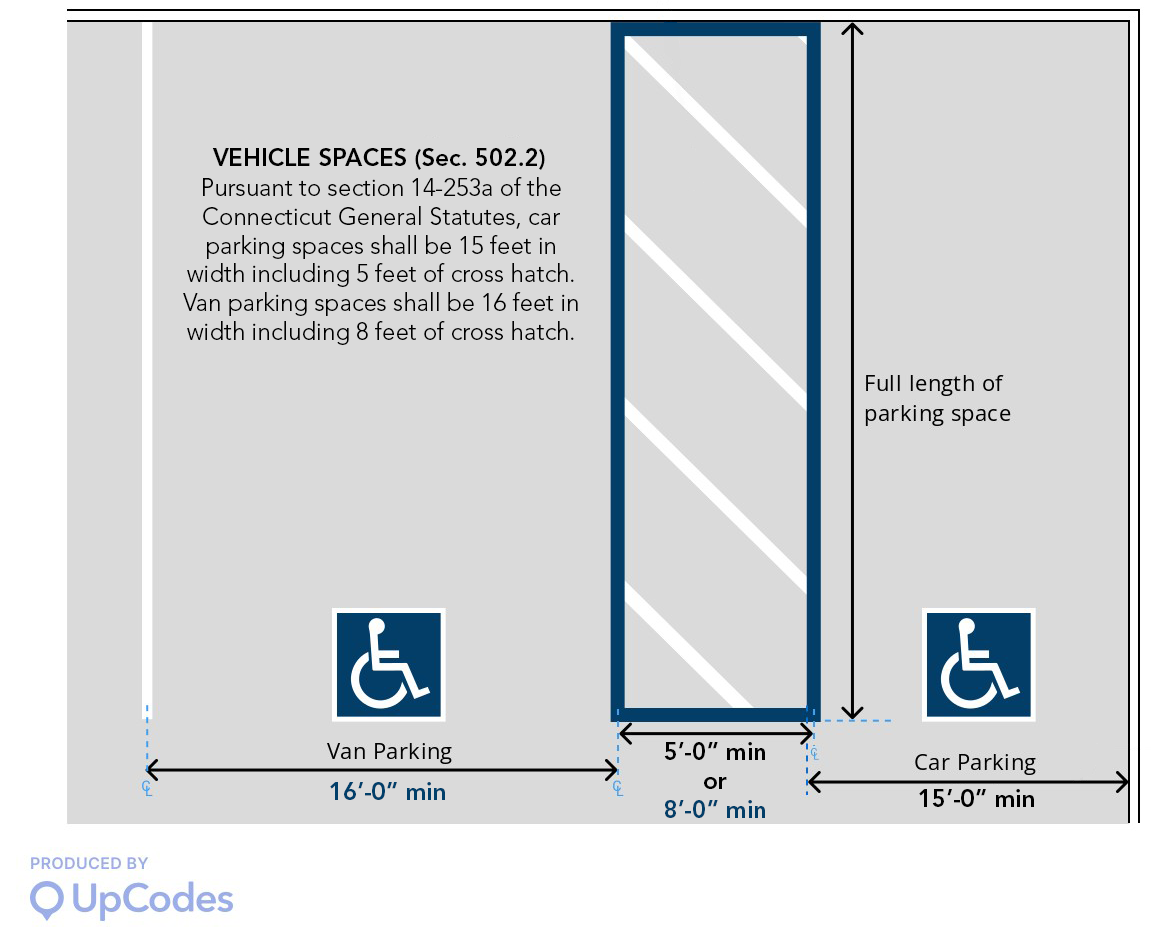
From UpCodes
Accessible parking spaces must be 15’-0” (car) or 16’-0” (van) wide, which exceeds the ANSI 2017 requirement of accessible parking spaces being 8’-0” (car) or 11’-0” (van) wide.

DC
DC Building Code 2017 (IBC 2015 amended)
Key Amendment: Visit this link for all building code amendments.
In projects with more than 10 units, at least 15% must be ANSI Type A (exceeds IBC 2015 requirements of 2% ANSI Type A Units).
FLORIDA
2023 Florida Building Code - 8th Edition (IBC 2021 amended)
Key Amendment: Deletes Chapter 11 (Accessibility) and replaces it with the 2023 FBC - Accessibility 8th Edition.
2023 Florida Building Code - Accessibility 8th Edition (FBC-A)
Key Unique FBC-A Requirements: Visit THIS LINK for the full standard.
Has residential dwelling units (similar to 2010 ADA, detailed above) rather than ANSI Type B and Type A Units.
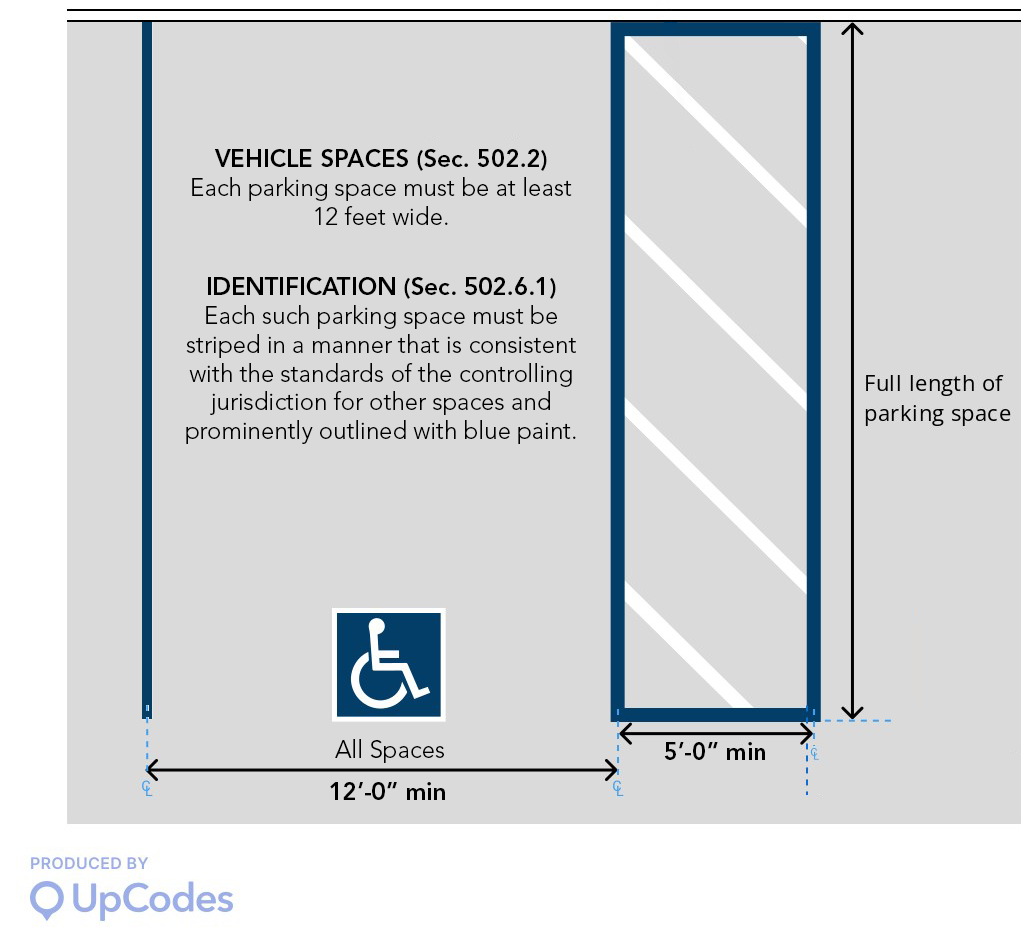
Detail 1 (from UpCodes)
All accessible parking spaces must be at least 12’-0” wide and be designated with blue paint (see Detail 1).
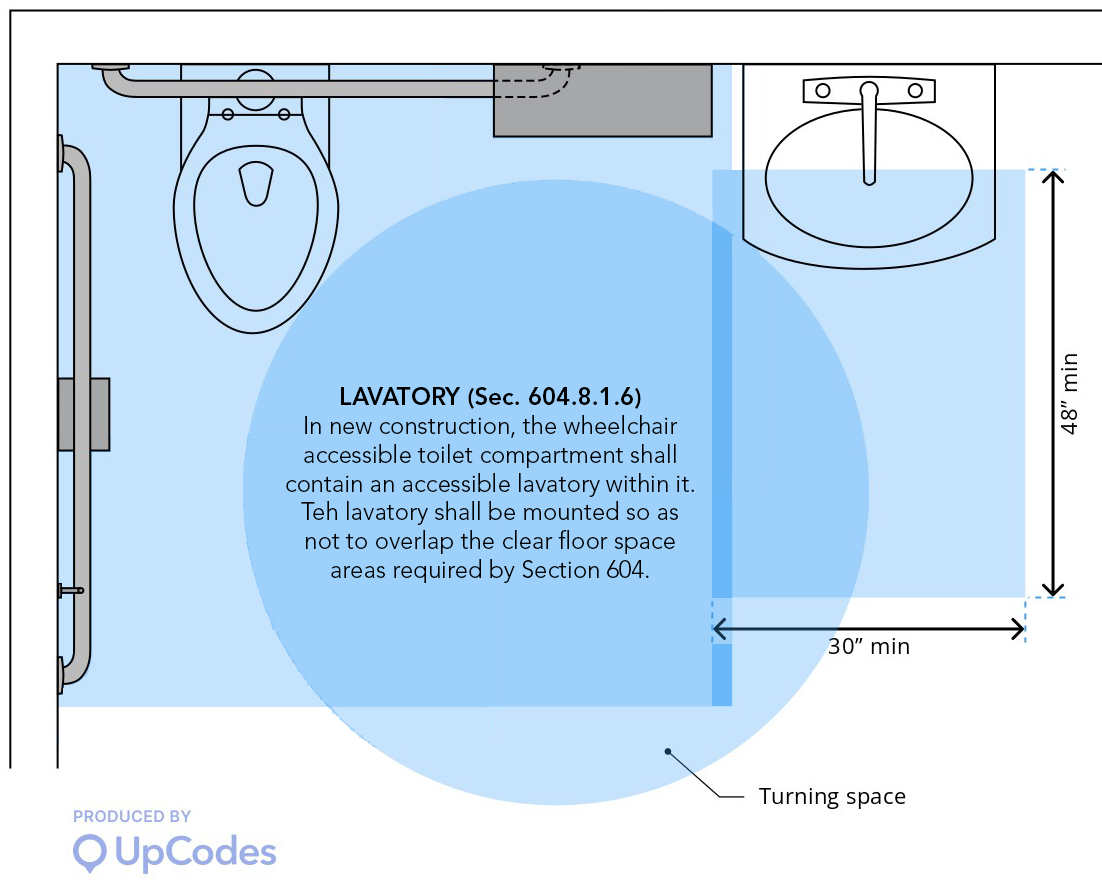
Detail 2 (from UpCodes)
In new construction projects, accessible toilet stalls must have an accessible lavatory within them (see Detail 2).

GEORGIA
Georgia Building Code 2024 (IBC 2024 amended)
Key Amendment: Deletes Chapter 11 (Accessibility) and replaces it with the Georgia Accessibility Code.
Georgia Accessibility Code
Key Unique Requirement: Visit this link for the full standard.
Requires use of ANSI 2003 (differs from IBC 2024 Chapter 35 reference to ANSI 2017).

ILLINOIS
Illinois Building Code 2024 (IBC 2024 amended)
Key Amendment: Deletes Chapter 11 (Accessibility) and replaces it with the Illinois Accessibility Code.
Illinois Accessibility Code 2018
Key Unique Requirements: Visit this link for the full standard.
Adaptable Dwelling Units: In buildings with 4+ stories containing 10+ units, at least 20% must be Adaptable Dwelling Units complying with Section 812.
At least 5%, but not less than one of each type of storage (e.g., coat closet, linen closet, etc.) must be accessible.
At least 5% of kitchen storage must be accessible.
Chicago Accessibility Code 2009 (ANSI 2009 amended)
Key Amendments: Visit this link for the full standard.
In kitchens, the lowest shelf of a storage facility mounted above a work surface shall be mounted so it can be relocated with that shelf at 48” maximum above the finish floor without damaging the storage facility or adjacent cabinetry, walls, wall finish, doors, or structural elements.

KENTUCKY
Kentucky Building Code 2018 (IBC 2015 amended)

MAINE
Maine Uniform Building and Energy Code 2021 (IBC 2021 amended)
Maine Accessibility Code 2017 (ANSI 2017 not amended)

MARYLAND
Maryland Building Code (IBC 2021 amended)
Key Amendment: Visit this link for all building code amendments.
Deletes Chapter 11 (Accessibility) and replaces it with the Maryland Accessibility Code.
Maryland Accessibility Code
Key Unique Requirement: Visit this link for the full standard.
1 in every 4 accessible parking spaces must be van accessible (exceeds the 1 in every 6 required by most accessibility codes).

MASSACHUSETTS
Massachusetts Building Code 10th Edition (IBC 2021 amended)
Key Amendment: Visit this link for all building code amendments.
Deletes Chapter 11 (Accessibility) and replaces it with 521 CMR.
Massachusetts Architectural Access Board 521 CMR
Note that 521 CMR has more stringent requirements for units than any other code that applies to POAH projects. Key unique requirements are listed below, but this list is not comprehensive.
Key Unique MAAB 521 CMR Requirements: Visit THIS LINK for the full standard
Unit Types
Group 1 Units: All dwelling units are required to (at minimum) meet the requirements for Group 1 Units.
Group 2 Units: In projects with 20+ units, at least 5% must be Group 2A Units. They have greater accessibility requirements than Group 1 Units, and they’re designed to be mostly accessible upon first occupancy.
All Units
All closet walls must be structurally capable (i.e., blocking) of supporting the installation of shelves from 42” – 72” above the finish floor, measured to the highest surface of the shelf.
Kitchen sinks can’t be deeper than 6-1/2”.
The floor of wall ovens must be 30” (hold) above the finish floor.
Kitchen walls must be capable of structurally supporting (i.e., blocking) wall cabinets at any height from 42” - 54” measured to the bottom of the inside of the cabinet.
Each base cabinet in kitchens must be removable.
Cabinets provided under lavatories and kitchen sinks must be removable, and a compliant knee and toe clearance profile must be provided beneath the fixture (see Details 3 and 4).
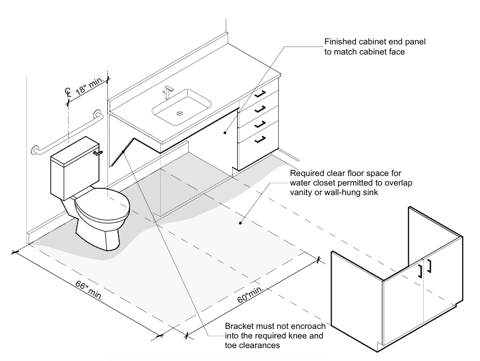
Detail 3 (from San Francisco Mayor’s Office on Disability)
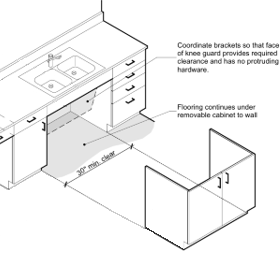
Detail 4 (from San Francisco Mayor’s Office on Disability)
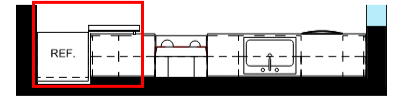
Detail 5 (from POAH’s Columbia Crossing in Boston, MA)
Refrigerators must be positioned to allow the door(s) to open 180 degrees (see Detail 5).
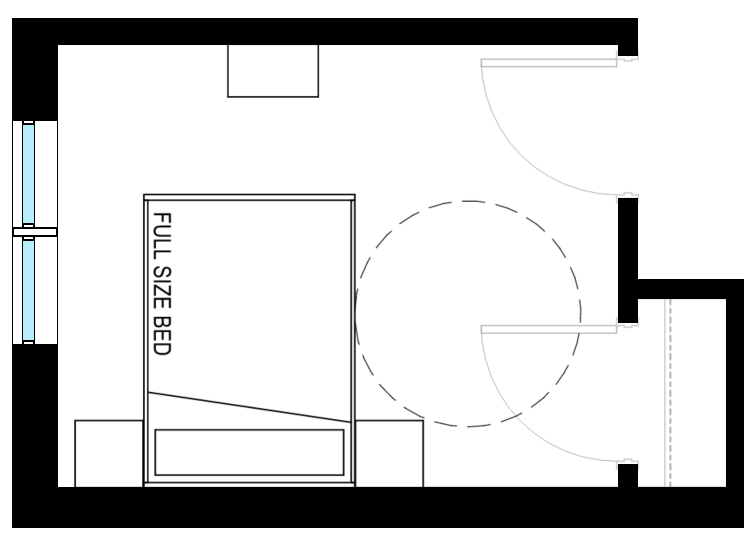
Detail 6 (from POAH’s Columbia Crossing in Boston, MA)
The primary bedroom must be sized to provide a 60” turning space (clear of the door swing) at one side of a full size bed (see Detail 6). Additional bedrooms must be sized to provide the same based on a twin size bed.
Group 1 Units
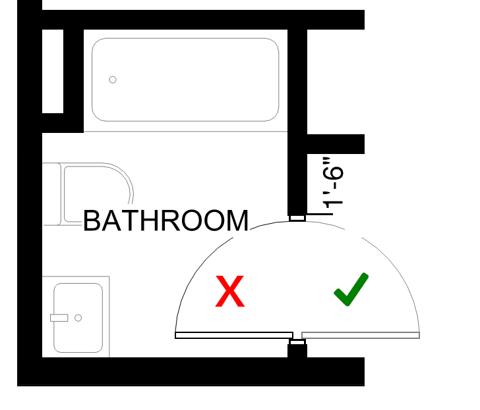
Detail 7 (from POAH’s Olympia Square in Lynn, MA)
All doors must be capable of being accessible without structural change (see Detail 7). Although the door shown in Detail 8 is not accessible given its current swing into the bathroom, it’s compliant because it can be made accessible by reversing the swing out of the bathroom.
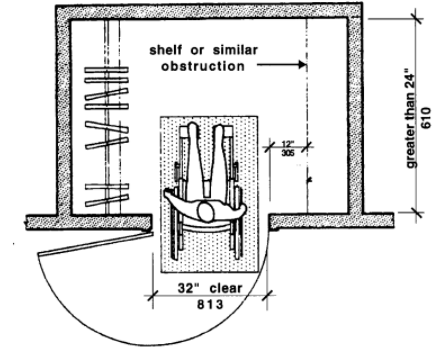
Detail 8 (from MAAB 521 CMR)
If any closet is deeper than 24”, the doorway must be accessible so that an individual using a mobility aid can enter the closet (see Detail 8).
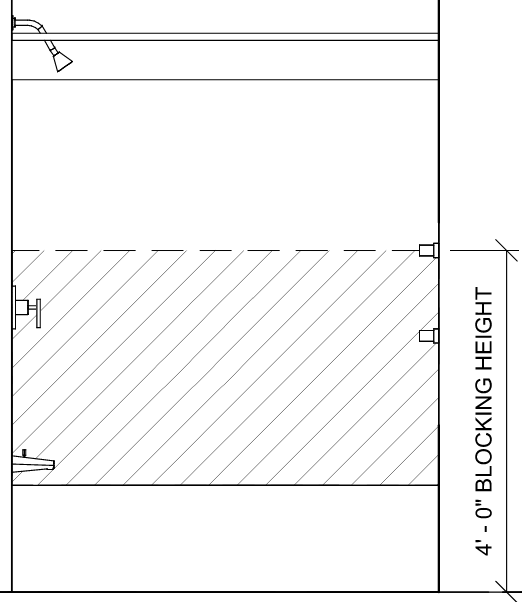
Detail 9 (from POAH’s The Amp in Boston, MA)
Bathtub grab bar reinforcement must be provided on all walls from a height of 6” above the fixture rim to 48” above the bottom of the fixture (see Detail 9).
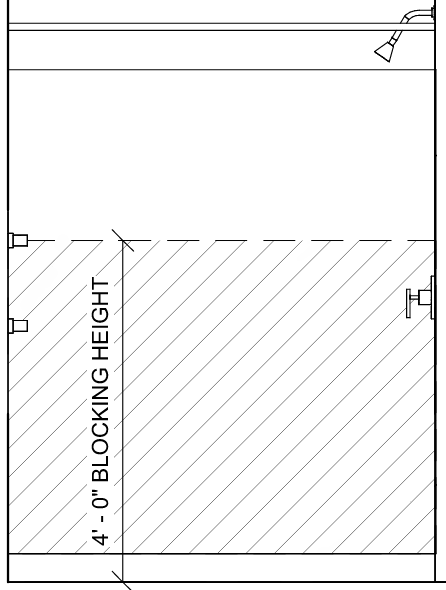
Detail 10 (from POAH’s The Amp in Boston, MA)
Shower grab bar reinforcement must be provided on all walls from a height of 6” to 48” above the shower floor (see Detail 10).
Group 2 Units
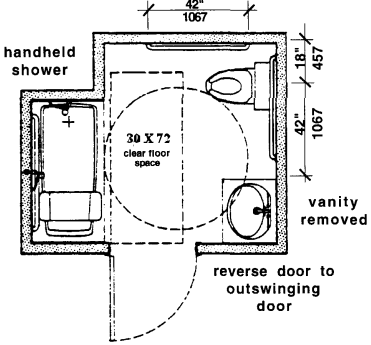
Detail 11 (from MAAB 521 CMR)
Bathrooms must be sized to provide a 60” turning space that doesn’t come in contact with any fixtures (see Detail 11).
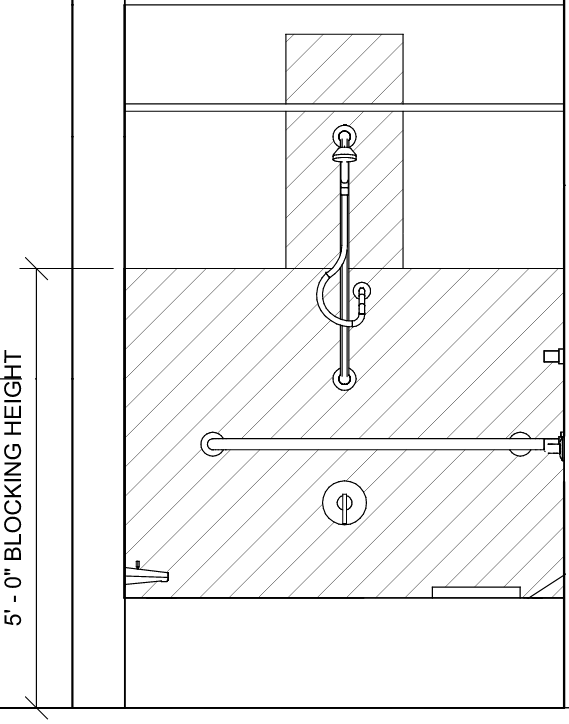
Detail 12 (from POAH’s The Amp in Boston, MA)
Bathtub grab bar reinforcement must be provided on all walls from the fixture rim to a height of 60” above the bottom of the fixture. Additionally, bathtub faucets and valves must be centered horizontally on the back wall, and the tub spout must be located on the end wall above the drain (see Detail 12).
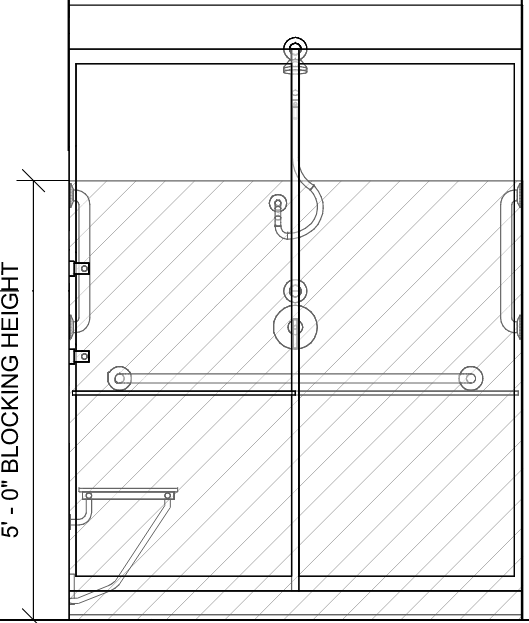
Detail 13 (from POAH’s The Amp in Boston, MA)
Shower grab bar reinforcement must be provided on all walls from the floor to a height of 60” above the shower floor Additionally, shower valves must be centered horizontally on the long wall (see Detail 13).
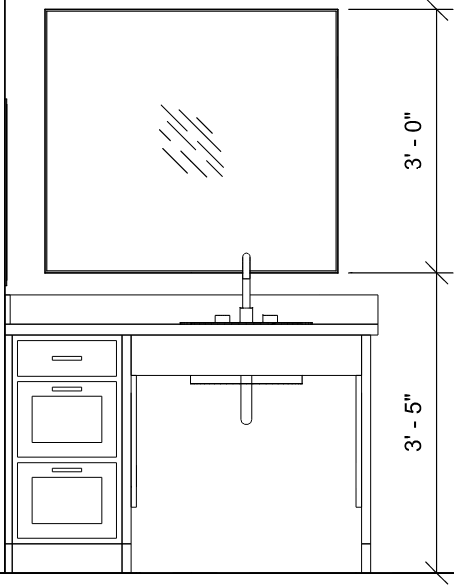
Detail 14 (from POAH’s The Amp in Boston, MA)
The top of the bathroom mirror must be at least 72” above the finish floor (see Detail 14).
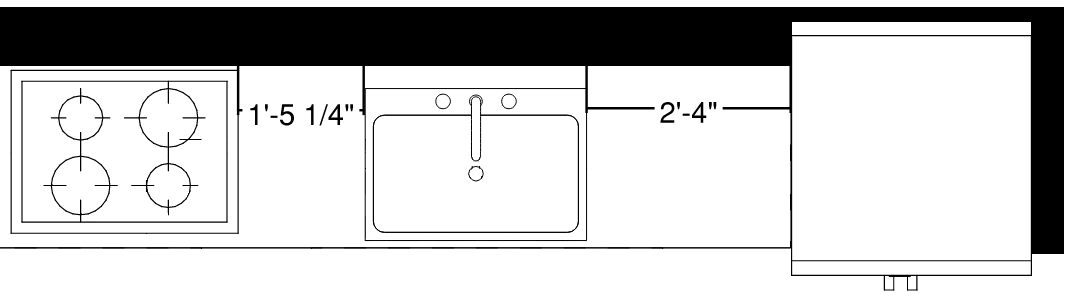
Detail 15 (from POAH’s The Amp in Boston, MA)
In the kitchen, a 15” wide minimum countertop must be provided on one side of the sink, the cooktop, and the refrigerator (see Detail 15).
MICHIGAN
Michigan Building Code 2021 (IBC 2021 amended)
Key Amendment: Visit this link for all building code amendments.
Deletes Section 611 in ANSI (Washing Machines and Clothing Dryers).
Michigan Accessibility Code 2017 (ANSI 2017 amended)

MISSOURI
Missouri Modular Building Code 2021 (IBC 2021 not amended)
Missouri Accessibility Code 2017 (ANSI 2017 not amended)
Kansas City
Kansas City Building Code 2018 (IBC 2018 amended)
Kansas City Accessibility Code 2009 (ANSI 2009 not amended)
NEW HAMPSHIRE
New Hampshire Building Code 2021 (IBC 2021 amended)
Key Amendment: Visit this link for all building code amendments.
At least one accessible public entrance must be an automatic door.
New Hampshire Accessibility Code 2017 (ANSI 2017 not amended)

NORTH CAROLINA
North Carolina Building Code 2024 (IBC 2021 amended)
Key Amendment: Visit this link for all building code amendments.
In projects with more than 20 units, at least 5% must be ANSI Type A (exceeds IBC 2021 requirement of 2% ANSI Type A Units).

OHIO
Ohio Building Code 2024 (IBC 2021 amended)
Ohio Accessibility Code 2017 (ANSI 2017 amended)

RHODE ISLAND
Rhode Island Building Code 2021 (IBC 2021 amended)
Rhode Island Accessibility Code 2017 (ANSI 2017 not amended)

VIRGINIA
Virginia Construction Code 2021 (IBC 2021 amended)
Virginia Accessibility Code 2017 (ANSI 2017 not amended)